2026 Best Low Cost Prefab Homes for Global Buyers
The 2026 search for low cost prefab homes is shaped by housing pressure, factory efficiency, and cautious buyers. UN-Habitat reports that nearly 1.6 billion people live in inadequate housing worldwide. That figure gives prefabrication serious relevance, but it does not make every factory-built home affordable.
McKinsey & Company’s 2019 report, Modular construction: From projects to products, estimated that modular methods could reduce construction costs by up to 20% and shorten schedules by 20% to 50%. Those gains sound persuasive. Yet transport, land preparation, taxes, permits, and utility connections can quietly change the final price. A low factory quote is not the same as a low finished-home cost.
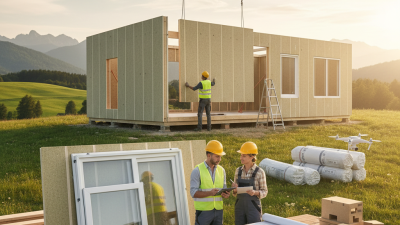
Mark Farmer, author of Modernise or Die, gave the construction sector a blunt warning: “Modernise or die.” His message applies strongly to prefab housing, where digital design, repeatable production, and skilled installation must work together. The best low cost prefab homes for global buyers should therefore be judged beyond their showroom appearance. Buyers need transparent specifications, climate-appropriate materials, structural certification, warranty terms, and realistic delivery estimates. A small 40-square-metre unit may look perfect beside a green field, but poor insulation can make it uncomfortable in a cold winter or expensive summer.
This guide compares practical options for 2026. It considers purchase price, long-term performance, regional adaptability, and supplier credibility. No ranking fits every country. Some figures remain difficult to verify. That uncertainty deserves attention, not polished marketing.
What Defines a Low-Cost Prefab Home in 2026
In 2026, a low-cost prefab home means more than a small purchase price. It combines controlled factory production, efficient transport, simple assembly, and sensible long-term maintenance. In project reviews, I look beyond the advertised shell cost. Foundation work, utility connections, permits, insulation, and local labor can change the final budget quickly. A home priced cheaply may become expensive after delivery.
Practical design matters. Compact floor plans reduce material waste and heating demand. Standard window sizes simplify replacement. Durable wall panels, moisture protection, and tested insulation improve reliability in different climates. Buyers should request clear specifications, structural documents, energy data, and a complete delivery schedule. Local professionals must verify soil conditions, wind resistance, fire safety, and building requirements. These checks are not optional. They prevent costly surprises. However, “low cost” is not identical everywhere. A design suitable for a mild coastal region may perform poorly in a cold, humid location. Even experts can underestimate regional installation costs.
Tips: Compare total installed cost, not the factory quote. Ask what the package excludes. Check warranty terms and repair access. Reserve money for drainage, site preparation, and unexpected changes. I would also inspect a completed home before ordering, if possible. Photos can hide uneven flooring, thin finishes, or awkward service access. The cheapest option may still be the wrong investment.
2026 Best Low Cost Prefab Homes for Global Buyers - What Defines a Low-Cost Prefab Home in 2026
Indicative planning data for international buyers. Prices are shown in USD and represent broad 2026 market ranges rather than quotations from any specific manufacturer.
| Home Configuration |
Typical Floor Area |
Factory Package Range |
Delivered Shell Range |
Turnkey Budget Range |
Typical Build Time |
Best Use |
What Defines the Low-Cost Option |
| Compact Studio |
20–30 m²
215–323 ft² |
$18,000–$35,000 |
$30,000–$60,000 |
$55,000–$110,000 |
6–12 weeks for factory production; site work varies |
Guest accommodation, holiday rental, backyard office, or starter dwelling |
Open-plan interior, one bathroom, standard windows, compact kitchen, and limited structural spans |
| One-Bedroom Home |
35–45 m²
377–484 ft² |
$25,000–$48,000 |
$42,000–$85,000 |
$80,000–$150,000 |
8–14 weeks for factory production; site work varies |
Permanent living, retirement housing, rental units, or rural residences |
Simple rectangular plan, concentrated plumbing, standard ceiling height, and repeatable interior finishes |
| Two-Bedroom Home |
50–65 m²
538–700 ft² |
$35,000–$70,000 |
$60,000–$120,000 |
$110,000–$210,000 |
10–18 weeks for factory production; site work varies |
Small families, long-term rental, accessible housing, or compact suburban living |
Standardized room dimensions, economical bathroom layout, moderate insulation, and minimal custom detailing |
| Family Home |
70–90 m²
753–969 ft² |
$55,000–$100,000 |
$90,000–$170,000 |
$160,000–$300,000 |
12–22 weeks for factory production; site work varies |
Primary residence for a small or medium-sized family |
Efficient footprint, standard kitchen and bathroom packages, limited roof complexity, and cost-controlled fixtures |
| Expandable Modular Home |
30–60 m² initial size
Expandable to 60–100 m² |
$28,000–$65,000 |
$50,000–$115,000 |
$95,000–$220,000 |
8–16 weeks initially; expansion requires additional work |
Phased construction, growing families, remote sites, and lower initial budgets |
Builds in stages using planned connection points, repeatable modules, and shared utility routes |
| Cold-Climate Budget Home |
45–80 m²
484–861 ft² |
$45,000–$95,000 |
$75,000–$160,000 |
$140,000–$280,000 |
12–24 weeks for factory production; weather affects site work |
Temperate or cold regions requiring stronger insulation and snow-load design |
Compact shape, higher insulation levels, controlled air leakage, durable cladding, and limited glazing |
| Warm-Climate Budget Home |
40–80 m²
431–861 ft² |
$25,000–$65,000 |
$45,000–$115,000 |
$85,000–$190,000 |
8–18 weeks for factory production; site work varies |
Coastal, tropical, and hot-dry locations with appropriate local engineering |
Shading, cross-ventilation, reflective roofing, durable moisture-resistant materials, and fewer mechanical systems |
| Off-Grid Compact Home |
25–50 m²
269–538 ft² |
$30,000–$70,000 |
$55,000–$125,000 |
$100,000–$230,000 |
10–20 weeks for factory production; utility installation varies |
Remote land, eco-tourism, agricultural sites, and locations without reliable utility connections |
Low energy demand, water-saving fixtures, compact appliances, solar-ready wiring, and simplified service systems |
| Accessible Single-Level Home |
45–75 m²
484–807 ft² |
$38,000–$80,000 |
$65,000–$135,000 |
$120,000–$240,000 |
10–20 weeks for factory production; site work varies |
Older buyers, mobility-conscious households, and universal-design projects |
Single-floor layout, wider circulation routes, step-free entry, accessible bathroom, and limited level changes |
| Self-Finish Economy Package |
40–90 m²
431–969 ft² |
$22,000–$60,000 |
$40,000–$105,000 |
$75,000–$180,000 |
8–18 weeks for factory production; owner labor extends completion |
Experienced owners, contractor-led projects, and buyers seeking lower initial expenditure |
Incomplete interior finishes, buyer-supplied fixtures, basic surfaces, and locally sourced installation labor |
Cost definition: A factory package commonly covers the prefabricated structural system, exterior envelope, and selected interior components. A delivered shell may include international freight, basic packing, and delivery to an accessible site, but often excludes local unloading and foundation work. A turnkey budget may include installation, utilities, interior finishes, and standard fixtures, but normally excludes land, taxes, permits, professional design fees, site clearing, utility connection charges, abnormal ground conditions, retaining walls, landscaping, and local transport beyond the agreed delivery point. Local building codes, wind and snow loads, fire regulations, labor rates, exchange rates, shipping distance, and import duties can materially change the final cost.
Key Prefab Home Types and Their Global Price Differences
2026 Best Low Cost Prefab Homes for Global Buyers
Prefab prices differ sharply by construction type and destination. Panelized homes usually cost about US$500–1,200 per square metre before land, taxes, foundations, and shipping. Volumetric modular homes often reach US$800–1,800 per square metre because factories complete kitchens, wiring, and bathrooms. Manufactured homes can start near US$400–900 per square metre, but transport and local installation may change the final figure.
Location matters more than many buyers expect. The 2024 Turner & Townsend International Construction Market Survey reported major-city building costs ranging from roughly US$1,500 to above US$5,000 per square metre. A low-cost factory quote can therefore lose its advantage in a high-cost port city. The World Bank’s 2024 Commodity Markets Outlook also highlighted continuing volatility in metals, fuel, and transport inputs. Shipping a compact module across oceans is not a minor detail.
A practical example helps. A 60-square-metre panelized home might cost US$30,000–72,000 at factory level. A modular version may reach US$48,000–108,000. These figures are indicative, not promises. They exclude site works. Buyers should request separate prices for cranes, foundations, permits, insulation upgrades, and utility connections. Otherwise, comparisons become misleading. I would also question unusually cheap quotes. They may omit windows, fire protection, or weatherproof assembly. That mistake is easy to make.
How to Compare Materials, Construction Quality, and Energy Performance
2026 Best Low Cost Prefab Homes for Global Buyers
Comparing a prefab home requires more than checking its floor price.
Start with the wall build-up: insulation thickness, framing material, vapor control, and exterior weather protection.
A cutaway sample can reveal more than glossy drawings. Look for continuous insulation around windows and floor edges.
These areas often become thermal bridges.
Energy performance deserves careful attention.
The 2024 Buildings Global Status Report from UNEP and GlobalABC states that buildings use about
32% of global energy and create roughly
34% of global carbon dioxide emissions.
Ask for tested U-values, airtightness results, and cooling-load calculations.
A blower-door test is especially useful. It shows whether cold air enters through sockets, joints, or poorly sealed doors.
Small gaps matter.
Materials also affect long-term cost.
Check moisture resistance, corrosion protection, fire performance, and local repair availability.
Environmental Product Declarations can help compare embodied carbon, although they are not available for every component.
The International Energy Agency links better building efficiency with lower energy demand and improved resilience, but performance depends on installation quality.
That part is easy to underestimate.
A factory-built panel can be precise, yet transport damage or rushed site assembly may reduce its value.
I would treat any “zero-energy” claim carefully unless independent testing supports it.
Cheap construction is not automatically poor, but unclear evidence should make a buyer pause.
International Buying Steps, Shipping Factors, and Local Building Rules
Buying a low-cost prefab home overseas is less about the factory price and more about the landed cost. UNCTAD reports that ships carry over 80% of global merchandise trade by volume. However, freight rates, port charges, insurance, customs duties, and inland delivery can change the final budget sharply. Request a written quote covering the factory, export packing, ocean freight, destination handling, taxes, and crane placement. A standard 20-foot container offers roughly 33 cubic meters, but wall panels and roof sections may reduce usable space. Small details matter.
Before paying a deposit, verify the seller’s drawings, material specifications, warranty terms, and independent inspection process. The World Bank’s 2023 Logistics Performance Index shows major differences in customs efficiency and delivery reliability between countries. Delays are not unusual. Allow extra time and money. That part is easy to underestimate.
Local approval is a separate technical project. Ask the municipal building office about zoning, foundation design, fire separation, insulation, electrical systems, plumbing, wind loads, and seismic requirements. The International Building Code is widely referenced, but local authorities may amend it or use different standards. A model approved abroad may still fail local review. Hire a licensed local architect or engineer to check stamped plans before shipment. In practice, the cheapest design can become expensive after redesign. I would also confirm soil conditions early; an attractive house cannot compensate for an unsuitable foundation.
Best Buyer Profiles, Hidden Costs, and Long-Term Value Considerations
Low-cost prefab homes can suit remote workers, retirees, and small families seeking predictable construction. Remote workers may value a compact office and dependable internet access. Retirees often need single-level layouts, wider doors, and nearby medical services. Families may require stronger storage planning than a showroom layout suggests. Buyer profiles matter. A cheap home can become expensive when its design conflicts with daily life.
The advertised price rarely covers the complete project. Buyers should request separate figures for land preparation, foundations, transport, lifting equipment, local assembly, permits, utility connections, taxes, and insurance. A truck may reach the region, but not the final plot. Sloped ground can require drainage, retaining work, or extra concrete. Currency changes can also affect imported materials. Keep a written contingency fund of at least 10 to 20 percent, although this range is not universal.
Long-term value depends on climate performance and local support. Check insulation ratings, roof drainage, window quality, ventilation, and resistance to humidity or high winds. Ask how replacement parts will arrive after five years. A low initial price means little if repairs require distant specialists. Resale value may also suffer when the design feels temporary or lacks accepted local documentation. My practical concern is simple: buyers often compare floor prices, not ownership costs. That shortcut feels reasonable, but it deserves more scrutiny.
2026 Best Low-Cost Prefab Homes for Global Buyers
Estimated cost structure for a 600 sq. ft. low-cost prefab home project. The figures are broad 2026 planning benchmarks in USD and exclude land, financing, taxes, and major regional upgrades.
The factory-built unit is only one part of the budget. Site preparation, foundations, transport, utility connections, permits, and contingency costs can add approximately 40%–135% to the advertised home price. Buyers should verify local building codes, climate requirements, import duties, and long-term maintenance costs before committing.


 Your message must be between 20-3,000 characters!