logo

What Are the 2026 Best Prefab Cottage Types?

Choosing the best prefab cottage in 2026 requires more than attractive floor plans. It requires evidence.

McKinsey & Company’s report Modular construction: From projects to products estimates that modular building could create a $130 billion annual market in Europe and the United States by 2030. It also identifies potential cost savings of up to 20 percent. These figures suggest stronger demand for factory-built housing, but they do not guarantee quality. Site preparation, transport distance, local approvals, and installation still influence the final price.

The U.S. Census Bureau’s Manufactured Housing Survey also shows why buyers should compare construction categories carefully. Manufactured homes, modular cottages, panelized systems, and kit homes follow different standards and delivery processes. They are not interchangeable.

Avi Friedman, a recognized architect and prefab housing researcher, wrote, “Prefabricated housing is not a style, but a method of construction.” That distinction matters. A compact modular cottage may suit a permanent backyard residence. A panelized cottage can offer more design flexibility. A SIP-built model may improve insulation around cold rural sites. Tiny cottages prioritize efficiency, though storage can become frustrating quickly.

This guide examines the 2026 best prefab cottage types through durability, energy performance, maintenance, transport, and real-world livability. Imagine a 600-square-foot cottage arriving with insulated wall panels, factory-sealed windows, and a kitchen already installed. Convenient, perhaps. Yet one poorly planned driveway can delay delivery for weeks.

The market is improving, but it is not perfect. Buyers should question impressive claims, verify certifications, and request itemized estimates before choosing a design.

What Are the 2026 Best Prefab Cottage Types?

Defining the Main Types of Prefab Cottages in 2026

In 2026, prefab cottages mainly fall into modular, panelized, kit, and compact micro-home types. Each type uses a different construction method and offers distinct planning advantages.

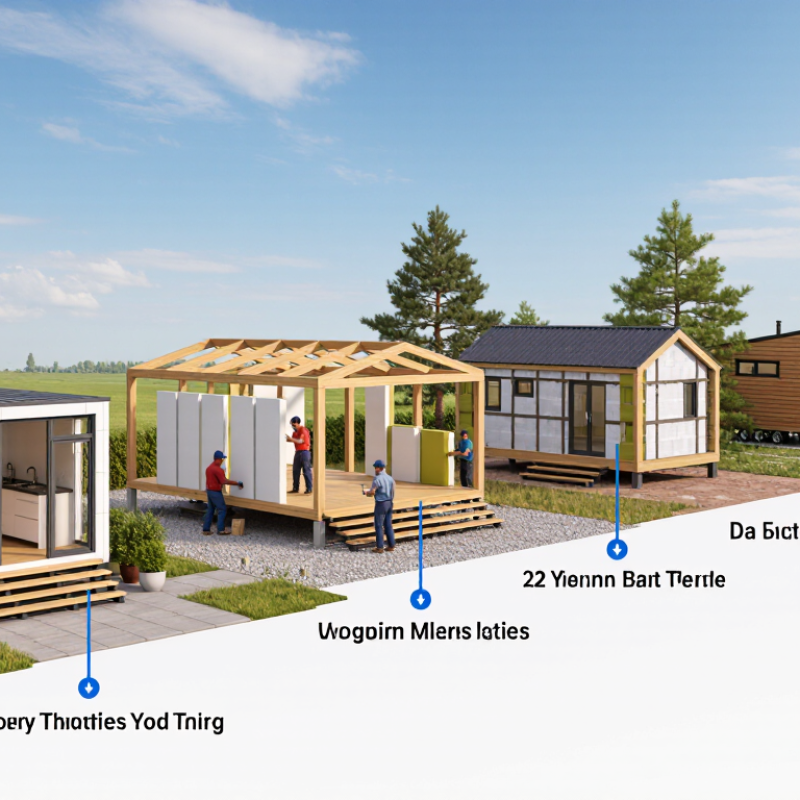
Modular cottages arrive as completed sections, including wiring, plumbing, and interior finishes. A crane places these modules onto a prepared foundation, often reducing weather-related delays. Panelized cottages ship as insulated wall, roof, and floor panels. They allow more design flexibility, but onsite assembly requires skilled supervision. Kit cottages provide labeled components for partial self-building. This approach can reduce labor costs, though mistakes may affect insulation and structural performance. Compact micro-cottages suit smaller sites and simpler lifestyles. They need careful storage planning because every square meter matters. Sometimes, “small” becomes inconvenient.

Hybrid cottages combine factory-built modules with locally completed porches, utility rooms, or garages. This type can create a more personal appearance without abandoning controlled manufacturing. From my construction research, moisture control remains a frequent weakness. Poorly sealed joints, rushed foundations, or inadequate ventilation can cause expensive repairs. Buyers should review thermal ratings, transport limits, foundation requirements, and the manufacturer’s inspection records. An independent building professional can identify problems that sales materials may overlook.

Tips: Visit a finished cottage before signing. Ask who inspects electrical and plumbing work. Confirm local permits, delivery access, drainage, and future maintenance costs. Do not choose only by floor price. A cheaper shell may require costly site preparation.

Comparing Prefab Cottage Designs by Size, Layout, and Use

The best prefab cottage type in 2026 depends on size, layout, and daily use. Compact cottages of 24–36 square meters suit weekend stays or private garden offices. They often combine a kitchenette, bathroom, and sleeping loft. However, steep loft ladders can become inconvenient with luggage, pets, or age.

Mid-size cottages of 45–70 square meters offer a more balanced layout. A separate bedroom, wider kitchen, and small utility room improve long-term comfort. Open plans create visual space, but they can make cooking noise and sleeping areas feel too connected. Larger cottages above 80 square meters work better for families, rental use, or accessible living. Consider wider doors, fewer level changes, and storage near the entrance. In my experience, a beautiful floor plan can still fail when furniture blocks a window or radiator.

Tips: Measure your largest furniture before choosing a layout. Mark door swings with tape on the floor. Check where winter coats, cleaning tools, and bicycles will go. Ask for insulation values, ventilation details, and realistic delivery access. A crane may need firm ground and several meters of clearance. Do not judge comfort from drawings alone. Visit a finished model if possible. I once preferred a loft layout, then found the low ceiling tiring after several visits. That small detail changed my recommendation. Consider future needs, too. A cottage designed only for today may feel restrictive sooner than expected.

Evaluating Materials, Energy Performance, and Smart Features

What Are the 2026 Best Prefab Cottage Types?

The strongest 2026 prefab cottages will balance material durability, energy performance, and repairability. Timber-frame cottages remain attractive because certified wood stores carbon and supports efficient panel construction. SIPs can reduce thermal bridging, but poorly sealed joints quickly weaken their advantage. Recycled-steel modules resist moisture and pests, yet they may require more insulation to limit thermal transfer. The 2023 UNEP Global Status Report states that buildings consume about 30% of global energy and create roughly 26% of energy-related emissions. Material choices matter.

Energy performance should guide the floor plan, not decorate it later. A compact cottage with a continuous insulation layer, airtight envelope, low-e glazing, and a heat pump can perform impressively. The U.S. Department of Energy reports that heat pumps can deliver two to four times more heat energy than the electricity they use. Smart ventilation sensors, load-monitoring meters, and leak detectors add practical value. However, smart controls cannot repair careless installation. Field inspections still reveal gaps around windows and service penetrations. That is the uncomfortable part. Data is useful, but workmanship decides outcomes. The International Energy Agency also identifies building efficiency as central to reducing energy demand, though regional climates produce different results.

Tips: Request blower-door results, insulation specifications, and seasonal energy estimates. Test the control system before handover. Choose open-standard devices where possible. Avoid collecting sensors without a clear purpose. A quieter, simpler cottage may outperform a heavily automated one. Review maintenance access, too; inaccessible filters become neglected filters.

What Are the 2026 Best Prefab Cottage Types?

Evaluating Materials, Energy Performance, and Smart Features

Prefab Cottage Type Typical Size Primary Materials and Construction Insulation and Envelope Performance Indicative Energy Use Recommended Smart Features Best Climate Fit Overall Assessment
Timber-Frame Cottage 35–120 m²
377–1,292 ft²
Engineered or kiln-dried timber framing, structural wood panels, timber cladding, and a ventilated rain screen. Mineral wool, wood-fibre, or cellulose insulation can provide a well-insulated wall assembly. Airtightness and moisture detailing are essential for long-term durability. 70–140 kWh/m²/year
Typical operational energy range for a well-designed all-electric cottage, depending on climate and occupant behavior.
Heat-pump controls, indoor air-quality sensors, leak detection, smart shading, occupancy-based lighting, and whole-home energy monitoring. Temperate, cool, and mixed climates Balanced choice
Structural Insulated Panel Cottage 45–150 m²
484–1,615 ft²
Factory-cut insulated panels, usually with oriented strand board skins and a rigid foam or mineral-fibre core. Continuous insulation and fewer framing interruptions can reduce thermal bridging. Panel joints, penetrations, and ventilation openings must be carefully sealed. 55–120 kWh/m²/year
Often achieves strong envelope efficiency when panel connections and air-sealing are professionally executed.
Heat-pump optimization, smart thermostats, solar-production monitoring, motorized ventilation, and window-contact sensors. Cold, mixed, and windy climates High efficiency
Light-Gauge Steel Cottage 40–140 m²
431–1,507 ft²
Galvanized cold-formed steel framing with exterior continuous insulation, sheathing, and metal, fibre-cement, or composite cladding. Steel conducts heat efficiently, so thermal-break detailing and continuous exterior insulation are important to control thermal bridging and condensation risk. 75–150 kWh/m²/year
Performance varies significantly with thermal-break design, airtightness, glazing, and local weather conditions.
Smart ventilation, humidity monitoring, adaptive heating and cooling controls, exterior shading, and electrical-load tracking. Fire-prone, humid, and high-wind regions Durable option
Cross-Laminated Timber Cottage 60–180 m²
646–1,938 ft²
Prefabricated cross-laminated timber wall, floor, and roof panels with additional insulation and a protected exterior finish. Provides high structural stiffness and factory precision. Extra insulation is normally required to meet demanding cold-climate energy targets. 60–130 kWh/m²/year
Can deliver low operational energy use when combined with a continuous insulated envelope and efficient mechanical systems.
Whole-home energy management, heat-pump controls, daylight sensors, indoor air-quality monitoring, and water-use metering. Cool, temperate, and seismic regions Low-carbon potential
Modular Concrete Cottage 50–160 m²
538–1,722 ft²
Factory-produced concrete panels or modules with reinforced concrete structure, external insulation, and durable cladding. High thermal mass can moderate indoor temperature swings, but insulation continuity, thermal bridges, and moisture control remain critical. 80–160 kWh/m²/year
Results depend strongly on insulation thickness, climate, glazing, and the efficiency of heating and cooling equipment.
Thermal-mass-aware HVAC controls, solar shading, flood and leak sensors, smart ventilation, and backup-power monitoring. Hot, dry, coastal, and high-wind regions High resilience
Tiny Modular Cottage 18–45 m²
194–484 ft²
Compact timber, steel, or composite modular construction with factory-installed finishes and space-efficient service systems. A small surface area can reduce total heating and cooling demand. Proper ventilation and condensation control are especially important because of the high occupant density per square metre. 45–110 kWh/m²/year
Total annual energy use is usually low, although energy use per square metre can be relatively high.
Compact heat-pump controls, occupancy sensors, smart plugs, water-leak detection, energy monitoring, and automated ventilation. Most climates with suitable shading and ventilation Lowest total demand
Passive-Design Modular Cottage 55–180 m²
592–1,938 ft²
May use timber, panelized, or hybrid construction with a highly insulated envelope, high-performance windows, and carefully controlled solar orientation. Designed around continuous insulation, reduced thermal bridging, airtight construction, balanced mechanical ventilation, and passive solar principles. 25–75 kWh/m²/year
The lowest range in this comparison, subject to verified design, climate, commissioning, and actual occupant behavior.
Heat-recovery ventilation, automated exterior blinds, room-by-room temperature sensing, energy dashboards, and demand-response control. Cold, temperate, and mixed climates Best energy performance
Data notes: Energy figures are indicative operational-energy ranges for efficiently designed, all-electric homes and are not guaranteed ratings. Actual results depend on climate zone, floor area, orientation, window-to-wall ratio, airtightness, ventilation, heating and cooling equipment, hot-water demand, and occupant behavior. A lower kWh/m²/year value indicates lower energy use per unit of floor area. Smart-home features improve monitoring and control but do not replace sound insulation, airtightness, moisture management, shading, and professional commissioning.

Reviewing Costs, Construction Timelines, and Site Requirements

What Are the 2026 Best Prefab Cottage Types?

Small modular cottages suit level, utility-ready lots, while panelized cottages work better where local design flexibility matters. Factory-built cabins can reduce weather delays, but transport access remains critical. A narrow rural road, low bridge, or steep driveway may require a delivery survey before ordering.

Costs vary widely. The National Association of Home Builders’ 2024 Cost of Construction Survey reported an average construction cost of $428,215, or about $162 per square foot, for a typical new home. This figure is not a prefab price. It excludes land, site work, financing, and some professional fees. A compact cottage may cost less overall, yet its kitchen, bathroom, and mechanical systems create a high cost per square foot.

Site work can change everything. The U.S. Census Bureau’s Survey of Construction has shown that new single-family homes commonly take several months from start to completion, even before unusual permitting delays. Modular production may shorten factory work, but foundations, inspections, utility connections, and crane scheduling still control the final timeline. The Modular Building Institute reports that modular construction can reduce schedules substantially, though project conditions differ. That claim needs careful reading.

Expect eight to sixteen weeks for factory production in many cases, then additional site time. Poor soil can demand engineered foundations. Frozen ground can pause installation. I would not choose a cottage type from floor plans alone. A cheaper design can become expensive after access, drainage, and electrical upgrades are priced honestly.

Choosing the Best Prefab Cottage Type for Different Lifestyles

What Are the 2026 Best Prefab Cottage Types?

Choosing the Best Prefab Cottage Type for Different Lifestyles

The best prefab cottage in 2026 depends on how you live, not just how it looks. A studio cottage suits solo residents, remote workers, or weekend visitors. It can fit a desk, sofa bed, kitchenette, and compact bathroom. Couples may prefer a one-bedroom layout with a separate sleeping area. Families need two bedrooms, stronger storage, and a wider kitchen. An accessible cottage should include level entrances, wider doors, non-slip flooring, and an adaptable bathroom. These details matter more than fashionable finishes.

For colder regions, prioritize high insulation values, airtight construction, and efficient heating. In warmer areas, cross-ventilation, exterior shading, and reflective roofing can reduce indoor heat. Check structural standards, moisture protection, delivery limits, and local approvals before ordering. The advertised price may exclude foundations, utility connections, transport, and site preparation. I have seen attractive layouts become uncomfortable because storage was underestimated. A larger model is not always better, either.

Tips: Mark your daily movements on a simple floor plan. Leave space for muddy boots, laundry baskets, and maintenance access. Ask for real wall and ceiling specifications, not only energy claims. If you work from home, test the desk position beside a window. If you host guests, consider a flexible room with a foldable bed. Some compromises remain unavoidable. That is worth admitting early.

What Are the 2026 Best Prefab Cottage Types?

Choosing the best prefab cottage depends on household size, privacy needs, budget, and how much space is required for work or guests. The chart compares common cottage layouts by indicative internal floor area.

Typical planning ranges shown: micro cottages suit solo living or short stays; studio and one-bedroom cottages fit individuals or couples; two-bedroom layouts support small families or remote work; three-bedroom cottages provide the most flexibility for larger households and regular guests. Actual sizes vary by local regulations and design.