| 1 | Choose the stainless grade by exposure | 304: typically 18.0–20.0% chromium and 8.0–10.5% nickel.
316/316L: typically 16.0–18.0% chromium, 10.0–14.0% nickel, and 2.0–3.0% molybdenum. | Chromium supports the passive corrosion-resistant surface. The molybdenum in 316 improves resistance to chloride-related pitting and crevice corrosion compared with 304. | Select 304 for many indoor and general-purpose applications. Consider 316 or 316L for coastal locations, salt exposure, pools, de-icing salts, or frequent contact with chlorides. |
| 2 | Confirm the actual chemical grade | Common specifications include ASTM A240 or an equivalent national standard. 304 and 316 are not interchangeable labels for surface appearance. | A mirror finish describes the surface condition, not the alloy composition. Two sheets can look similar while having different corrosion performance. | Request the material test certificate or heat-analysis report showing chromium, nickel, molybdenum where applicable, carbon, and the specified grade. |
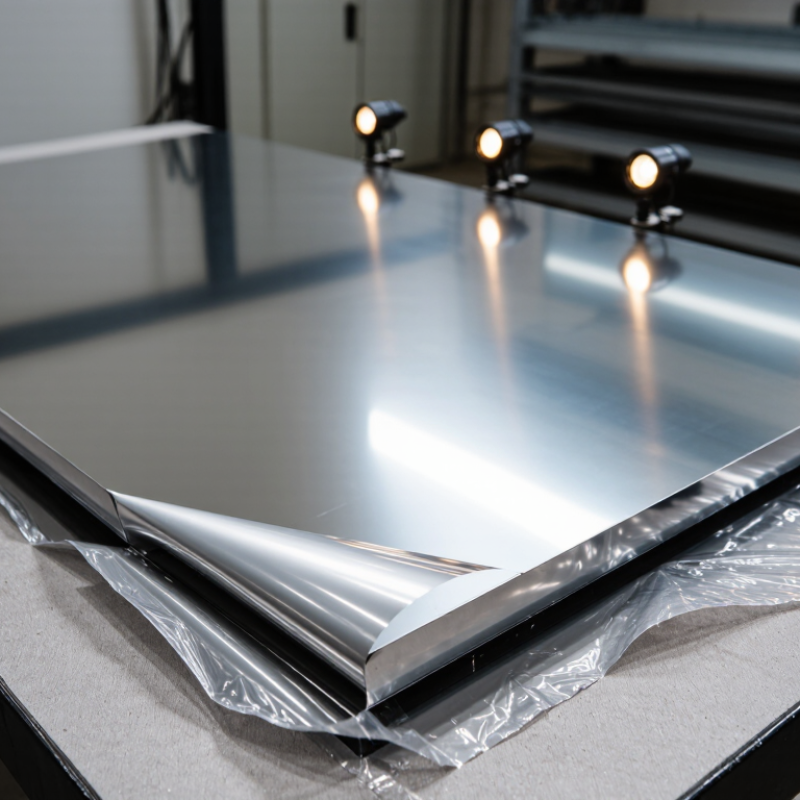
| 3 | Specify the mirror finish precisely | No. 8 is commonly used to describe a highly reflective, mechanically polished stainless-steel finish. Finish terminology can vary by supplier and standard. | “Mirror” is not always a single, uniformly defined appearance. Reflectivity, haze, polishing lines, and distortion may differ between production batches. | State the required finish designation, viewing distance, allowable scratches or pinholes, and whether a physical approved sample is required. |
| 4 | Match thickness to the installation | Sheet thickness is commonly specified in millimetres; actual available thickness depends on the product standard and application. | Thicker material generally provides greater stiffness and dent resistance, but thickness alone does not determine corrosion resistance or optical quality. | Define the required thickness, flatness, cut size, edge condition, and any bending or forming requirements before comparing prices. |
| 5 | Inspect flatness and optical distortion | A bright surface can still contain waviness, orange peel, polishing marks, or local distortion. These characteristics are separate from alloy grade. | Reflections may appear uneven when the sheet has residual stress, waviness, handling damage, or inconsistent polishing pressure. | Inspect the sheet under uniform lighting and view a straight reference line or grid across the surface. Approve a representative sample when appearance is critical. |
| 6 | Evaluate fabrication and weld areas | 304L and 316L have a maximum carbon content of about 0.03%, which helps reduce sensitization risk during welding compared with standard 304 or 316. | Cutting, bending, welding, and heat tint can reduce the visual quality and local corrosion resistance of a polished surface if not properly controlled. | If welding is required, consider the low-carbon “L” grade, specify post-fabrication cleaning and passivation, and require protection against scratches during handling. |
| 7 | Protect and verify the delivered surface | Stainless steel can be contaminated by carbon-steel dust, embedded particles, fingerprints, chlorides, or unsuitable cleaners even when the alloy is correct. | Contamination and poor storage can cause staining or corrosion marks on the polished surface. Protective film helps prevent damage but does not replace proper storage. | Check grade markings, dimensions, quantity, finish uniformity, and visible defects at delivery. Store dry, keep the protective film intact, and avoid chloride-containing cleaners. |


 Your message must be between 20-3,000 characters!