Leave a Message
We will call you back soon!
Your message must be between 20-3,000 characters!
Please check your E-mail!
More information facilitates better communication.
Submitted successfully!
We will call you back soon!
Leave a Message
We will call you back soon!
Your message must be between 20-3,000 characters!
Please check your E-mail!
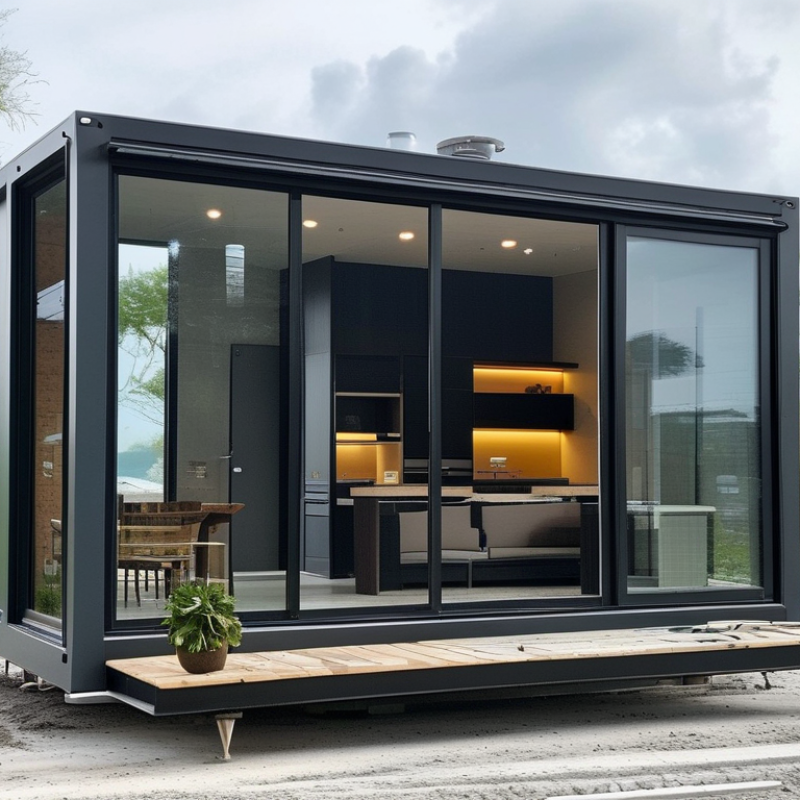
For buyers exploring practical housing beyond conventional construction, small prefab homes offer a clear, modern alternative. They are built in controlled factory conditions, then transported and assembled on prepared land. This process can reduce weather delays, material waste, and unpredictable site labor. It also creates a more consistent construction record.
Steve Glenn, founder of Plant Prefab, has stated, “The future of housing is about making high-quality design more accessible.” His view reflects a central reason global buyers consider small prefab homes. A compact factory-built house can provide efficient insulation, carefully planned storage, and flexible layouts without excessive floor area. Imagine a bright kitchen beside a foldable dining table, with built-in shelves replacing bulky furniture. Small details matter.
The benefits are not universal. Land preparation, shipping distance, local planning rules, utility connections, and climate requirements can change the final cost substantially. A model suitable for a mild coastal region may need stronger insulation, ventilation, or snow protection elsewhere. Buyers should request certified drawings, material specifications, warranty terms, and installation responsibilities before signing a contract. Independent inspections are wise.
There is also a human question. Smaller spaces require discipline. Privacy can feel limited. Yet thoughtful design may encourage simpler living and lower daily maintenance. The choice is not automatically better. It is better when the home matches the site, budget, climate, and lifestyle. For international buyers, that careful match may be the strongest reason to examine small prefab homes.
Small prefab homes are compact dwellings built from factory-prepared components and assembled on a permanent site. Unlike conventional construction, much of the cutting, framing, and finishing occurs indoors. This controlled process can reduce weather delays and material waste. “Small” usually describes usable floor area, not a fixed global standard. A 35-square-meter cabin may suit one person; a 70-square-meter home may suit a small family. Definitions vary by local planning rules. That detail matters.
Core features include modular dimensions, transportable sections, and efficient layouts. A kitchen may share one wall with the bathroom, shortening plumbing runs. High-performance insulation, sealed windows, and balanced ventilation support stable indoor temperatures. Structural connections must withstand lifting, transport, wind, and local snow loads. Electrical and plumbing systems should be documented before installation. In professional reviews, the foundation plan often deserves as much attention as the house itself. It affects drainage, leveling, access, and long-term movement.
For global buyers, standardization offers clearer production schedules and more predictable quality checks. However, “prefab” does not mean universally ready to install. Land surveys, permits, utility connections, fire rules, and climate requirements still differ by location. A design tested in a dry region may need changes for coastal humidity or freezing conditions. Buyers should request material specifications, installation tolerances, warranty terms, and independent inspection options. Some layouts look efficient on paper but feel narrow beside real furniture. That is an easy mistake. Careful measurement remains essential, even when the home arrives nearly finished.
Small prefab homes begin with a practical design question: how should limited space support daily life? Designers study climate, transport access, local codes, and buyer routines before drawing walls. A compact kitchen may use foldable work surfaces, while built-in storage keeps walkways clear. Large windows can improve daylight, but they also increase heat gain in warmer regions. Good design balances comfort, energy performance, privacy, and future maintenance.
Measurements matter.
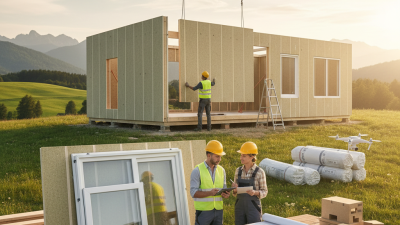
An attractive plan can still feel cramped when furniture is placed inside. Digital models help test door swings, plumbing routes, insulation thickness, and furniture clearances. These checks reduce expensive changes during production. Manufacturing usually happens in a controlled facility, where trained teams assemble floors, walls, and roof sections. Workers install wiring, plumbing, insulation, windows, and finishes according to documented quality checks. Factory production can improve consistency because materials stay protected from rain and mud.
Still, it is not perfect.
Small measurement errors can affect cabinets, connections, or on-site assembly. Independent inspections and clear records provide stronger evidence than attractive showroom images. Transport planning also shapes the design. Modules need secure lifting points, suitable dimensions, and a foundation prepared to verified specifications. Buyers should confirm local approval requirements before ordering, since rules differ across regions. A faster build does not remove every risk. That limitation deserves honest attention.
Small prefab homes are designed around efficient space planning, factory-controlled production, and faster on-site assembly. The chart shows midpoint estimates from commonly reported benefits of modular and prefabricated construction compared with conventional building methods.
Indicative midpoint values: construction time reduction 40%, material waste reduction 15%, on-site labor reduction 25%, and potential cost reduction 15%. Actual results vary by design, location, regulations, transport, and site conditions.
Reference: McKinsey & Company, “Modular construction: From projects to products,” 2019; waste-reduction ranges are consistent with findings commonly reported for off-site construction.
Small prefab homes offer practical advantages for buyers facing different housing conditions worldwide. The UN reports that 56% of the global population lived in urban areas in 2023, with this share expected to reach 68% by 2050. Compact factory-built housing can respond to limited land, rising construction costs, and growing demand near cities.
For buyers in Europe, North America, or parts of Asia, controlled factory production may reduce weather delays and material waste. McKinsey’s 2019 report, Modular construction: From projects to products, found that modular methods can cut project schedules by up to 50% and costs by up to 20%, although results depend on design, transport, and local labor. In colder regions, buyers should examine insulation, airtightness, and snow-load ratings. In tropical countries, cross-ventilation, shading, and moisture resistance matter more. UNEP’s 2023 Global Status Report for Buildings states that buildings consume about 30% of global final energy. Better envelopes can therefore reduce long-term bills, not only purchase costs.
Still, prefab is not automatically affordable or sustainable. Shipping a finished unit across borders may erase savings. Local permits can also be slow. A compact layout may feel efficient on paper, yet uncomfortable for a growing family.
Tips: Ask for climate-specific performance data, not general promises. Confirm foundation rules, utility connections, import duties, and after-sales support before payment. Compare total delivered cost, including transport and site preparation. Leave space for future changes. Small homes need smart planning.
Why Choose Small Prefab Homes for Global Buyers?
Costs, Regulations, and Practical Buying Considerations
Small prefab homes can reduce construction time and material waste, but the advertised price rarely tells the full story. Buyers should budget for transport, foundations, utility connections, local labor, taxes, and site preparation. A narrow rural road may require special delivery equipment. That detail can change the budget quickly.
Regulations differ between countries, regions, and even municipalities. Check zoning rules, building permits, energy standards, fire safety requirements, and structural limits before paying a deposit. Local authorities may require plans signed by a licensed professional. Snow loads, strong winds, earthquakes, and drainage conditions also affect the design. Factory certification helps, but it may not replace local approval.
Ask for a detailed contract, technical drawings, material specifications, and a realistic delivery schedule. Confirm who handles customs documents, installation, inspections, and warranty repairs. Review payment stages carefully. Never rely only on attractive photographs. Visit a completed home if possible, or hire an independent surveyor. From practical buying experience, small homes can feel efficient and comfortable, yet storage and privacy are easy to underestimate. I would measure furniture, appliances, and access routes twice. A compact plan may look elegant online but feel restrictive after six months. Currency changes and delays can also weaken an otherwise careful budget.
| Dimension | Typical Data or Requirement | Why It Matters to Global Buyers | Practical Buying Consideration |
|---|---|---|---|
| Typical floor area | Approximately 20–80 m² for many small prefab homes. Local definitions of a “small home” vary by jurisdiction. | A smaller floor area can reduce material use, construction time, heating demand, and maintenance costs. | Confirm whether the proposed size satisfies local minimum-room, sanitation, accessibility, and occupancy requirements. |
| Indicative home price | Roughly US$30,000–US$150,000 for the building package in many international markets, depending on size, structure, insulation, finishes, and included equipment. | The advertised price may cover only the factory-built structure and may not represent the complete project cost. | Request an itemized quotation showing structure, windows, kitchen, bathroom, heating, electrical systems, delivery, installation, taxes, and exclusions. |
| Total project budget | The completed project can cost substantially more than the home package after land, foundations, transport, utilities, permits, professional fees, taxes, and site work are added. | Site-related expenses are highly location-specific and can exceed expectations on remote or difficult sites. | Prepare a separate site budget and retain a contingency of about 10–20% for unforeseen ground, utility, or regulatory costs. |
| Land purchase | Land is normally excluded from prefab-home quotations. Zoning, title restrictions, access rights, and permitted use differ by locality. | A house may be technically suitable but legally impossible to place on a particular plot. | Verify zoning, residential-use permission, setbacks, easements, flood risk, protected-land status, and road access before paying a deposit. |
| Foundation requirements | Common solutions include concrete slabs, strip foundations, piers, screw piles, or other engineered systems. The choice depends on soil, climate, topography, and structural loads. | Foundations affect cost, durability, permitting, and the ability to resist wind, snow, flood, or seismic forces. | Obtain a local site assessment and have the foundation design reviewed or certified by a qualified professional where required. |
| Building permits | Permanent dwellings generally require planning and building approval, even when substantial parts are manufactured in a factory. | Factory production does not automatically exempt the finished home from local construction rules. | Ask the local authority which drawings, structural calculations, energy documents, and inspection stages are required. |
| Structural standards | Design may need to address local wind speed, snow load, earthquake exposure, fire safety, moisture protection, and foundation conditions. | A design suitable for one climate may not satisfy the engineering requirements of another country or region. | Require project-specific structural documentation rather than relying only on a general factory certificate. |
| Energy performance | Thermal insulation, air sealing, windows, ventilation, heating, cooling, and hot-water systems may be regulated by local energy codes. | Energy compliance affects approval, operating costs, indoor comfort, and suitability for cold or hot climates. | Compare the wall, roof, and floor insulation values with the requirements of the destination climate zone. |
| Electrical compatibility | Electrical voltage, frequency, plug design, wiring rules, protective devices, and inspection procedures differ between countries. | Imported electrical components may require replacement or local certification. | Confirm compatibility with the destination grid and use a locally licensed electrician for final connection and inspection. |
| Plumbing and wastewater | Connection to public water and sewer systems may be unavailable. Alternative systems can include wells, septic tanks, rainwater systems, or approved treatment units. | Utility connection costs and environmental approvals can materially change the project budget. | Check water rights, discharge rules, septic-soil suitability, frost protection, and local health requirements before selecting equipment. |
| Transport dimensions | Standard freight containers have an internal width of about 2.35 m, while wider modules may require special transport arrangements. | Oversized modules can need route surveys, escort vehicles, lifting plans, road permissions, and additional handling charges. | Obtain the packed dimensions, gross weight, center of gravity, lifting points, and complete delivery route assessment. |
| International shipping | Ocean freight, port handling, inland haulage, customs clearance, insurance, unloading, and local delivery are often priced separately. | Freight costs can vary with distance, fuel prices, port congestion, cargo volume, and the final delivery location. | Request a written quotation that clearly states the delivery point, insurance responsibility, unloading method, and customs responsibilities. |
| Import duties and taxes | Imported homes or components may be subject to customs duties, value-added tax, sales tax, inspection fees, or other border charges. | Tax treatment depends on the customs classification, country of origin, destination country, and whether the product is imported as a kit or completed module. | Confirm the applicable tariff classification and estimated taxes with the destination country’s customs authority or a qualified customs broker. |
| Typical production period | Factory production may take several weeks to several months. The complete project takes longer when design approval, shipping, foundations, and installation are included. | Permitting and site preparation can become the critical path rather than factory manufacturing. | Use a written schedule with milestones for drawings, approvals, production, shipping, installation, inspections, and handover. |
| Installation scope | Installation may include unloading, module placement, assembly, weather sealing, utility connections, interior finishing, and commissioning. | A low initial price may reflect a supply-only package with limited local support. | Define who supplies cranes, lifting equipment, installers, tools, accommodation, travel, and post-installation repairs. |
| Durability and service life | Durability depends on structural design, moisture control, material quality, corrosion protection, installation accuracy, and maintenance. | “Prefab” describes the manufacturing method, not a guaranteed service life or quality level. | Review material specifications, moisture details, corrosion protection, maintenance intervals, and independent inspection options. |
| Warranty coverage | Warranty terms may differ for structural components, appliances, windows, finishes, transport damage, and workmanship. | Cross-border warranty claims can be difficult if replacement parts or technicians are unavailable locally. | Check warranty duration, exclusions, claim procedures, response times, spare-parts availability, and governing law. |
| Payment protection | International purchases may involve deposits and progress payments linked to design approval, production, shipment, and installation. | Large advance payments create additional risk if specifications change, delivery is delayed, or the supplier becomes unreachable. | Use a detailed contract, documented acceptance criteria, staged payments, inspection rights, and legally reviewed dispute provisions. |
| Resale and financing | Mortgage lenders, insurers, and future buyers may require proof of permits, permanent foundations, code compliance, and clear ownership. | Unpermitted or non-standard homes can be harder to insure, finance, or resell. | Keep approved drawings, invoices, certificates, inspection records, transport documents, and maintenance records. |
| Best-fit buyer profile | Small prefab homes can suit buyers seeking a compact primary residence, guest unit, holiday home, rental unit, or adaptable secondary dwelling. | They are most practical when the site is accessible, regulations are clear, and the buyer can coordinate local professionals. | Choose a design based on local approval requirements and site conditions rather than selecting solely by appearance or advertised price. |

The right small prefab home starts with the site, not the floor plan. Measure twice. Check local planning rules, foundation requirements, wind loads, snow loads, and utility connections before comparing prices. Climate changes everything. A coastal home may need corrosion-resistant materials, while a cold-region model needs stronger insulation and controlled ventilation. The International Energy Agency reports that buildings account for about 30% of global energy demand, so energy performance deserves careful attention.
Next, match the layout to daily habits. A 35-square-meter home may suit one person, but two residents need separate storage, flexible furniture, and practical privacy. Ask for exact internal dimensions, wall thickness, ceiling height, window orientation, and accessible service points.
Transport also matters. A cheaper unit can become expensive after overseas freight, customs handling, local assembly, and crane access. McKinsey’s 2019 modular construction report estimated potential annual savings of up to 20% through industrialized building methods, but those savings depend on efficient logistics and standardized designs.
Request verified structural documents, material specifications, energy calculations, warranty terms, and maintenance guidance. Speak with an independent inspector when possible. This step is often skipped. That is a mistake. Review moisture protection, fire safety, plumbing quality, and replacement access for equipment. I would also leave a small budget reserve, because site conditions rarely match drawings perfectly. The ideal prefab home is not the smallest or cheapest option; it is the one that remains comfortable, serviceable, and legally suitable after delivery.