logo

What Are the Best Modular Cottage Homes in 2026?

Choosing the best modular cottage homes in 2026 means comparing more than attractive floor plans. Buyers should weigh insulation, window quality, delivery costs, and the foundation required for their site. A bright kitchen is appealing; a cold bedroom in January is less so. Ask builders for detailed specifications, warranty terms, and examples of completed homes in similar climates.

Industry data offers useful context, but it needs careful reading. McKinsey & Company’s 2019 report, Modular construction: From projects to products, estimated that modular methods could shorten construction schedules by 20 to 50 percent. The estimate concerns modular construction broadly, not cottage homes alone. The Modular Building Institute’s annual permanent modular construction reports provide additional industry context. Neither source guarantees a particular home’s price or completion date. Site access, transport distance, permitting, and crane availability can change the numbers. That matters.

This guide compares modular cottage homes by design flexibility, build quality, energy features, pricing transparency, and practical delivery requirements. It also considers whether a model can adapt to a narrow rural lot or a sloping site. A polished rendering cannot answer every question. Some advertised savings may disappear once site work and utility connections are included, and that deserves more attention than it often gets. Use the comparisons as a starting point, then verify specifications and quotes directly with each manufacturer.

What Are the Best Modular Cottage Homes in 2026?

What Defines a Modular Cottage Home in 2026?

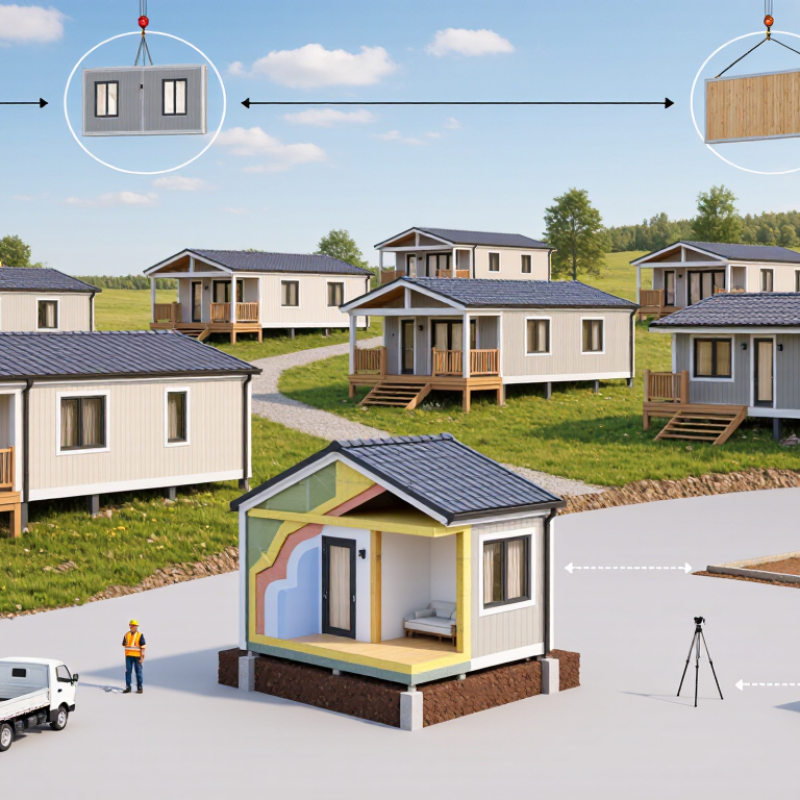
A modular cottage is defined by how it is built, not by its roofline or square footage. Its rooms arrive as factory-made sections or panels, then connect on a prepared foundation. “Cottage” describes the scale and style; modular describes the construction process. Not quite a ready-made home. Site access, utilities, foundation work, and weather sealing still need careful coordination.

In the United States, permanent modular homes generally follow applicable state and local building codes. That differs from manufactured housing, which is built to a federal HUD code. The distinction matters when comparing inspections, financing, and long-term plans. The Modular Building Institute’s 2024 Permanent Modular Construction Annual Report reported modular construction at 6.64% of U.S. construction starts in 2023. McKinsey’s 2019 report on modular construction found that suitable projects may be completed 20–50% faster. Those figures describe potential, not a guarantee for every cottage.

For a 2026 buyer, the defining details are practical: documented factory quality checks, clear module-joint specifications, and a reliable plan for transport and installation. Look closely at window flashing and the seams where sections meet; those small details help keep rain and drafts out. Ask who coordinates the factory build with site work. That matters. A compact plan can still feel cramped if furniture blocks the entry or daylight misses the kitchen. Factory production may reduce some delays, but local labor, weather, and permitting can still disrupt a schedule. I would treat speed claims cautiously until the site plan and delivery route are confirmed.

How to Compare Modular Cottage Designs, Sizes, and Features

Comparing modular cottage designs in 2026 starts with how you plan to use the space, not with exterior photos. A compact one-bedroom layout may suit weekend stays, while daily living often calls for storage, laundry space, and a practical kitchen. Check the floor plan for door swings, window placement, and clear walking routes. Small details matter. A beautiful loft can feel cramped if the stairs take up useful floor area or the ceiling is too low for comfortable movement.

Compare total usable space, not just the stated footprint. Ask whether measurements include porches, lofts, or utility areas, and confirm what arrives finished versus needing work on site. Features such as insulation, glazing, ventilation, and heating affect comfort across seasons; their value depends on your climate and intended use. Review the specifications and ask how the home will be transported and assembled on your property. Access roads and crane clearance can change what is practical. It is easy to focus on finishes and overlook these constraints. I would also leave room in the comparison for uncertainty: site conditions and local requirements vary, so written estimates and a clear scope are more useful than a polished rendering. Before choosing, sketch where furniture, coats, and muddy shoes will actually go.

Leading Modular Cottage Options for Different Needs

The best modular cottage depends on how you will use it, not just how it looks. For weekend stays, a compact one-bedroom layout can leave more room for a covered porch, muddy boots, and outdoor gear. Look for clear details on insulation, window performance, and heating. Small homes lose heat quickly. Comfort matters.

For downsizing, a single-level plan with a wide doorway, step-free entry, and a reachable bathroom can make daily routines easier. A larger kitchen may matter more than an extra bedroom. Families or frequent guests may prefer a second sleeping area, but sliding doors and loft ladders can be awkward. Measure real furniture before choosing a floor plan.

Compare the full installation needs, too. Delivery access, foundation work, utility connections, and site preparation can affect the budget and schedule. Ask what is included, and request specifications for your climate and intended use. A polished display model may not match the delivered interior. That detail is easy to overlook. No layout fits everyone; even a well-planned cottage can feel tight once coats, groceries, and daily clutter arrive.

Costs, Site Preparation, and Installation Factors

For a modular cottage, the factory price is only one part of the budget. The National Association of Home Builders’ 2024 Cost of Constructing a Home report puts site work at 7.6% of construction costs in its conventional-home sample. Treat that as a benchmark, not a modular quote. A sloped lot, weak soil, or a long utility trench can push site costs well beyond a tidy estimate. A soil test and utility-location check can reveal problems before delivery. That gap matters. A tidy spreadsheet can still be wrong.

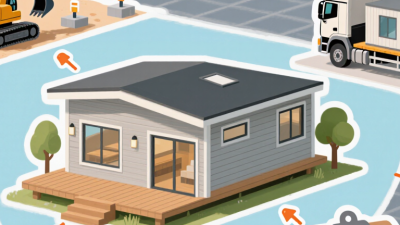
Installation depends on access as much as the home’s size. Measure the turning space for the delivery truck, overhead branches, and the crane’s setup area. Confirm that the foundation is level and cured, and that water, power, and sewer connections are ready before modules arrive. The U.S. Census Bureau reported an average 10.1 months to build a single-family home in 2023; this is not a modular-specific timeline, but it shows why site delays deserve attention. Ask contractors to separate transport, crane, foundation, permits, and utility work in their estimates. Local frost depth and inspections also matter. They can shift both cost and schedule, even when the cottage itself is standardized.

What Are the Best Modular Cottage Homes in 2026?

Typical U.S. planning costs for a modular cottage project, excluding land.

Bars show midpoint estimates; ranges are approximate 2026 planning figures, not quotes. Actual costs depend on cottage size, location, access, soil conditions, foundation design, and utility distance. Confirm site requirements and delivery access before choosing a home.

How to Choose the Right Modular Cottage for Your Property

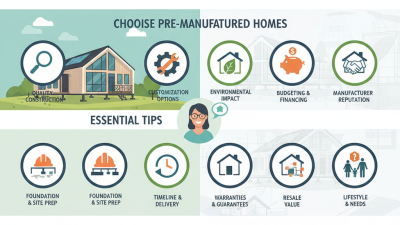
The best modular cottage is the one that fits your land and daily needs, not just a floor plan you like. Walk the site after rain. Notice where water pools, how sunlight moves, and whether tree roots or a steep slope could complicate placement. Measure the driveway, gate, and overhead clearance too; delivery access is easy to overlook. Small details matter.

Match the layout to how you will use the cottage. A weekend retreat may need one flexible living space, while regular stays call for storage, a practical kitchen, and comfortable sleeping areas. Check window placement against neighboring buildings and afternoon sun. Ask how the modules connect, what foundation they require, and which insulation suits your climate. Get clear estimates for utility hookups and site preparation, not only the home itself.

Compare the full cost, timeline, and included work before choosing. Confirm local approval requirements with the relevant building office or a qualified professional. Request specifications for roofing, windows, and finishes, then check that they suit your weather and maintenance preferences. One detail may still surprise you: a compact cottage can feel cramped if furniture blocks circulation. Sketch your bed, table, and storage at real dimensions before settling on a plan.