logo

What Is a Modular Home in Canada?

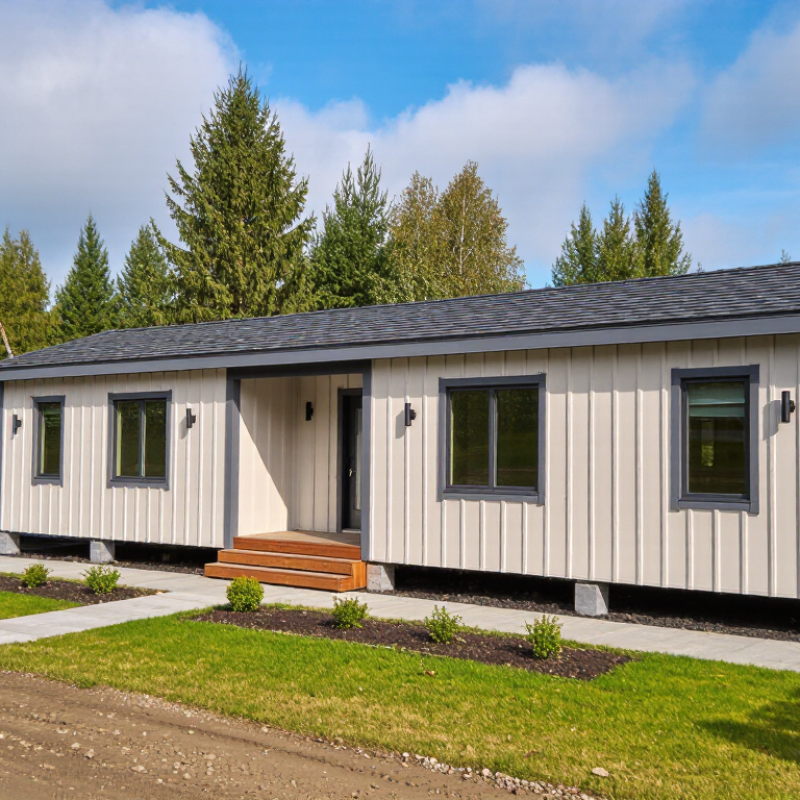
A modular home is a factory-built dwelling constructed in sections, then transported to a prepared Canadian site. Unlike a mobile home, it usually rests on a permanent foundation and can resemble a conventional house. The modules arrive with walls, flooring, wiring, and sometimes kitchen cabinets already installed. A crane may place each section within hours. The process looks simple, but the planning is not.

For many buyers researching modular homes canada, the main appeal is controlled construction and potentially shorter site schedules. Indoor factory work can reduce weather-related delays and material exposure. However, price comparisons require care. Transportation, foundation work, permits, utility connections, land preparation, and taxes may sit outside the advertised factory price. Local labour costs can also change the final budget.

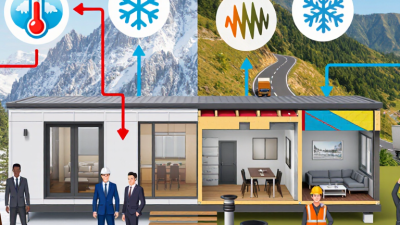
Canadian modular homes must meet applicable building requirements, including provincial or territorial rules. Manufacturers commonly follow recognized certification processes, such as CSA A277, but buyers should verify the specific home and location. A qualified designer, contractor, or building official can explain local requirements before any deposit is paid. This is where online claims often become unreliable. One model may perform differently in coastal British Columbia, rural Alberta, or northern Ontario. Snow loads, insulation, heating systems, and transportation access all matter.

The strongest choice begins with evidence, not attractive renderings. Request detailed specifications, warranty terms, energy information, and a complete site-cost estimate. Ask who manages inspections and deficiencies. Some assumptions may prove wrong. That is worth discovering early. A modular home can offer efficiency and design flexibility, but it is not automatically cheaper or faster for every Canadian project.

What Is a Modular Home in Canada?

Definition of a Modular Home in Canada

What Is a Modular Home in Canada?

A modular home in Canada is a factory-built house made in separate sections, called modules. These modules are transported to a prepared building site and joined together. The completed home usually sits on a permanent foundation, such as a concrete basement or crawl space. It is not simply a mobile home. A modular home must meet the building requirements of the province or territory where it will be installed.

The definition can vary slightly across Canada. Local authorities may apply different rules for zoning, permits, foundations, energy efficiency, and exterior design. Factory construction can provide controlled materials, consistent measurements, and protection from rain during assembly. Still, the final result depends on site preparation and professional installation. A poorly prepared foundation can create serious problems, even when the modules were built accurately. The term sounds simple. The details are not.

Tips: Check the provincial building-code pathway before ordering. Ask how the modules are certified, transported, lifted, and connected on site. Confirm requirements for snow loads, wind exposure, insulation, drainage, and frost protection. Review the floor plan carefully, because changing walls after delivery may be difficult and expensive. Speak with the municipality, a qualified builder, and an independent inspector. Their advice may reveal costs that a basic factory quote does not show.

How Modular Homes Are Designed and Manufactured

In Canada, a modular home begins as a coordinated design, not a finished box. Architects, engineers, and manufacturers review the floor plan together. They consider snow loads, wind exposure, insulation levels, and local foundation conditions. Computer models help place plumbing, wiring, windows, and structural supports before production starts. This early coordination can reduce site delays. It does not remove every risk. The process is precise.

Manufacturing takes place indoors, where crews build sections on level platforms. Workers install framing, sheathing, insulation, electrical lines, cabinets, and interior finishes in controlled stages. Supervisors check measurements and connection points throughout the build. Independent certification procedures, such as CSA A277, can verify factory production practices. Provincial and local building codes still apply. That distinction matters. A factory inspection does not replace site approvals or foundation inspections.

When sections are complete, they are protected, lifted onto transporters, and delivered to the building site. Cranes position each module over the prepared foundation. Crews then connect structural joints and services, seal exterior surfaces, and complete final inspections. Weather can affect transport and installation, especially in remote or winter locations. Mistakes still happen. A small change in window placement may require careful redesign before manufacturing. Good teams document these decisions and communicate them clearly. The result can be efficient, durable housing, but quality depends on design discipline, skilled workmanship, and careful site coordination.

What Is a Modular Home in Canada?

Modular homes are built in factory-controlled sections and transported to the building site for assembly. The chart shows representative floor-area ranges commonly used for Canadian modular-home layouts.

Floor-area figures are representative Canadian residential layout dimensions; final sizes depend on site conditions, transportation limits, local zoning, and the applicable building code.

Canadian Building Codes and Approval Requirements

What Is a Modular Home in Canada?

Canadian Building Codes and Approval Requirements

A modular home is built in sections inside a controlled factory. The completed modules are transported and assembled on an approved foundation. However, factory construction does not bypass Canadian building rules. The home must meet the building code adopted by its province or territory. Requirements can differ between Ontario, Alberta, British Columbia, and other regions.

Before construction, the owner usually needs local zoning approval and a building permit. Municipal officials may review setbacks, lot coverage, driveway access, and foundation plans. The design must also address insulation, ventilation, fire safety, structural loads, plumbing, and electrical systems. Snow and wind calculations are especially important in colder areas. A factory certification may support compliance, but it does not replace site approval.

The manufacturer should provide drawings, compliance documents, and installation instructions. Local professionals may need to verify the foundation, drainage, utility connections, and final assembly. Electrical and gas work can require separate inspections or qualified trades. Transport routes and crane access also deserve early attention. A narrow road can affect the entire schedule.

The process is not perfectly uniform. Municipal interpretation, incomplete documents, or unexpected soil conditions can create delays. Some buyers assume a modular home is automatically approved because it was built indoors. That assumption can become expensive. Confirm requirements with the municipality before signing contracts or ordering modules.

Types, Costs, and Construction Timelines

What Is a Modular Home in Canada?

A modular home is built in factory-made sections and assembled on a permanent foundation. Each section is constructed indoors, where weather and material storage are easier to control. In Canada, these homes must follow provincial or territorial building codes. They are not automatically mobile homes. The foundation, permits, and inspections usually determine the final classification.

Types, Costs, and Construction Timelines

Common designs include single-section cottages, multi-section family homes, and custom modular houses with larger floor plans. Some buyers choose energy-efficient walls, triple-glazed windows, or reinforced roofs for colder regions. A basic modular home may cost about CAD 150 to CAD 300 per square foot. Custom finishes can push the figure higher. This estimate may exclude land, excavation, foundation work, utility connections, transport, taxes, and landscaping.

Factory construction can take roughly eight to sixteen weeks after design approval. Site preparation and foundation work may require another four to ten weeks. Weather, municipal approvals, transportation distance, and contractor availability can change the schedule. Rural sites often need wells, septic systems, or longer utility lines. Those details can become expensive surprises. No estimate is perfectly clean. A practical budget should include a contingency of around 10% to 20%, although even that may not cover every delay. Before signing, buyers should confirm code requirements, delivery access, warranty terms, and inspection responsibilities with qualified local professionals.

Advantages and Limitations of Modular Home Ownership

What Is a Modular Home in Canada?

Advantages and Limitations of Modular Home Ownership

A modular home is built in factory sections and assembled on a permanent Canadian foundation. Unlike a movable trailer, it must satisfy applicable provincial or territorial building codes. Factory production can improve consistency, because materials stay protected from rain, snow, and changing temperatures. The Modular Building Institute’s 2024 industry report cites potential schedule reductions of 30% to 50% for permanent modular projects. That is a benchmark, not a promise.

Shorter construction time can reduce months of temporary housing, interest, and weather-related delays. Buyers may also receive clearer material lists and more predictable quality checks. Energy performance can be strong when insulation, air sealing, windows, and mechanical systems are designed together. Still, “factory-built” does not automatically mean energy efficient. The final result depends on design and installation.

Limitations appear on the building site. Transport routes, crane access, foundation work, utility connections, and municipal permits can add substantial costs. Remote locations may face higher delivery charges. CMHC’s Housing Supply Report continues to identify land, infrastructure, labour, and approval delays as major housing constraints; modular construction does not remove those obstacles. Financing can also require careful coordination between construction lending and permanent mortgages. Resale evidence remains less consistent than for conventional homes, partly because local buyers may misunderstand modular construction. That hesitation is real. An owner should compare total installed costs, not only the factory quotation, and request independent inspections before assembly and after completion.

What Is a Modular Home in Canada? — Advantages and Limitations of Modular Home Ownership
Dimension What It Means in Canada Potential Advantage Potential Limitation
Basic Definition A modular home is constructed in sections inside a controlled factory environment and then transported to the building site for assembly on a permanent foundation. Factory production can improve consistency and reduce exposure to rain, snow, and extreme temperatures during construction. Transportation, lifting, and on-site assembly require suitable access, local coordination, and specialized equipment.
Building Standards Modular homes must comply with the applicable provincial or territorial building requirements. Factory construction is commonly managed through CSA A277 certification procedures, while the completed home must meet the requirements applicable at its site. Regulated production and inspections can provide documented quality-control procedures. Requirements, permits, inspections, and approval processes can differ between provinces, territories, and municipalities.
Construction Schedule Factory work and site preparation may occur at the same time. The total schedule still depends on design approvals, permits, foundation work, utility connections, transportation, weather, and contractor availability. Parallel activities may shorten the construction period compared with a fully site-built project. A delay in permits, foundation work, delivery, or utility installation can postpone occupancy even when the modules are complete.
Weather Exposure Most of the structural assembly takes place indoors, although foundations, transport, module placement, exterior connections, and landscaping occur outdoors. Indoor production can reduce weather-related interruptions and moisture exposure during framing and finishing. Winter excavation, foundation work, road conditions, and utility installation can still create delays and additional costs.
Design Flexibility Many modular homes offer multiple layouts, finishes, roof forms, and optional features, subject to the manufacturer’s production system and local requirements. Buyers can often obtain a customized home with a more predictable production process than a fully one-off build. Very unusual shapes, extensive structural changes, or highly customized details may increase costs or reduce the benefits of modular production.
Energy Efficiency Energy performance depends on insulation levels, air sealing, windows, mechanical systems, orientation, and compliance with the applicable energy requirements. Factory-controlled assembly may support consistent insulation and air-sealing practices when properly designed and installed. A modular label does not automatically mean lower energy bills. Performance also depends on site installation and homeowner use.
Site and Foundation Costs The purchase price may not include land, excavation, foundation construction, grading, driveway work, utility connections, permits, taxes, transportation, crane service, or landscaping. Separating factory construction from site work can make major project components easier to identify and budget. Rural or remote lots, difficult soil, steep terrain, long utility runs, and limited road access can substantially increase the total project cost.
Transportation and Access Completed modules must travel from the factory to the property. Routes may be affected by bridge limits, road width, overhead wires, sharp turns, seasonal conditions, and local transportation rules. Transporting finished sections can reduce the amount of building work required at the site. Delivery may require route surveys, escorts, temporary removal of obstructions, and a crane or other lifting equipment.
Financing and Insurance Financing and insurance availability can depend on whether the home is permanently affixed, the land ownership arrangement, the construction stage, local lender policies, and the project documentation. A detailed construction contract and defined project scope may help lenders evaluate the project. Progress payments, temporary financing, insurance requirements, and lender conditions may differ from those for an existing conventional home.
Total Cost Modular construction can offer cost predictability, but the final price must include both the factory package and all site-related expenses. Standardized production may reduce material waste and make certain costs easier to estimate before construction begins. Land, site services, transportation, foundation work, taxes, design changes, and unexpected site conditions can reduce or eliminate projected savings.
Quality Control Factory production can use repeatable processes, documented inspections, and protected material storage. Quality still depends on design, workmanship, transportation, and site assembly. Controlled conditions may improve consistency for repeated construction tasks. Defects or damage discovered after delivery may be more difficult to access and repair, particularly at module connections.
Ownership and Maintenance Once installed on a permanent foundation and approved for occupancy, a modular home is generally owned and maintained like other permanent residential property, subject to local rules and the purchase contract. Owners receive the benefits of permanent home ownership, including the ability to improve, maintain, and renovate the property. Maintenance costs remain the owner’s responsibility, and warranties may involve separate coverage for factory-built components and site-installed work.
Resale Value Resale performance is influenced by location, land ownership, foundation type, condition, neighborhood demand, comparable sales, and buyer and lender familiarity. A well-maintained modular home in a desirable location can compete with other permanent homes of similar quality. The term “modular” may create misconceptions, and limited local comparable sales can make valuation more complicated.
Best-Suited Projects Modular construction can be practical for buyers seeking a permanent home with a defined layout, predictable production process, and a suitable serviced building lot. It may work well when the site has good road access, manageable terrain, available utilities, and clear municipal approval requirements. It may be less suitable for highly remote sites, restricted-access lots, complex custom designs, or locations with significant site-development challenges.
Note: Costs, schedules, approvals, financing conditions, and resale outcomes vary by province or territory, municipality, property site, design, and contract scope. A project budget should clearly separate factory construction from transportation, foundation, site services, permits, taxes, and finishing work.