Leave a Message
We will call you back soon!
Your message must be between 20-3,000 characters!
Please check your E-mail!
More information facilitates better communication.
Submitted successfully!
We will call you back soon!
Leave a Message
We will call you back soon!
Your message must be between 20-3,000 characters!
Please check your E-mail!
Choosing prefab home designs for global projects requires more than attractive renderings. It demands evidence, local knowledge, and careful risk assessment. A design that performs well in Sweden may fail in coastal Kenya. Heat, humidity, seismic activity, transport limits, and local construction skills can change every decision.
Building researcher and author Stewart Brand offers a useful warning: “All buildings are predictions. All predictions are wrong.” This insight matters when selecting prefab home designs for international use. Project teams should test assumptions before committing to a factory system. Can the modules pass through narrow roads? Will insulation control both winter cold and tropical heat? Are replacement parts available locally? These questions expose weaknesses early.
Reliable selection begins with documented performance. Review structural tests, fire ratings, energy data, maintenance records, and completed projects in similar climates. Speak with local architects, engineers, contractors, and residents. Their experience may reveal practical problems hidden in technical brochures. A compact home might reduce shipping costs, yet its kitchen layout may not suit local cooking habits. A highly sealed envelope may improve energy efficiency, but it can create ventilation problems without proper mechanical design.
There is no perfect template. Some decisions will remain uncertain. That is normal. The stronger approach is to identify those uncertainties, measure them, and create backup plans. This article will examine climate adaptation, regulatory compatibility, transportation, cultural fit, lifecycle value, and supplier reliability. The goal is not to choose the most fashionable model. It is to choose prefab home designs that remain safe, useful, and maintainable after installation.
Choosing prefab home designs for global projects starts with understanding the people who will use them. A family housing project needs different planning from a temporary workforce village or remote clinic. Speak with local users before selecting floor plans. Ask about household size, cooking habits, privacy, storage, accessibility, and daily travel. A compact kitchen may seem efficient, yet it can frustrate a family preparing large meals. Details matter.
Site requirements must be recorded, not assumed. Check climate, soil, transport routes, utility access, and installation equipment. In a humid coastal area, ventilation, corrosion resistance, and raised floors may matter more than decorative finishes. In a cold inland region, insulation, air sealing, and heating capacity deserve early review. Confirm building rules and approval procedures with qualified local professionals. This helps reduce redesign, delays, and unsafe compromises. However, a checklist cannot replace field experience. A plan may work on paper but fail when trucks cannot reach the site.
End-user feedback should shape prototypes and room layouts. Build a sample room, if the budget allows, and observe how people move through it. Measure door widths, furniture clearance, daylight, noise, and cleaning access. Include local contractors because they understand practical maintenance issues. Some assumptions will be wrong. That is useful. Revise the design before mass production, while changes remain affordable. Keep records of decisions, test results, and unresolved concerns for future teams.
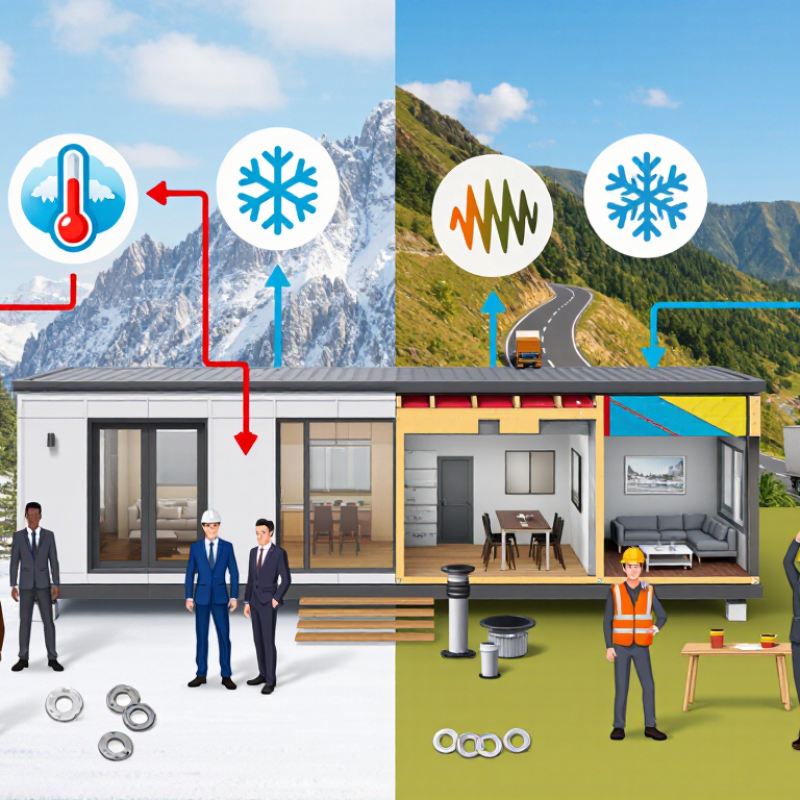
Choosing prefab home designs for global projects starts with climate, terrain, and local building codes. A visually efficient module can fail when driven rain enters a coastal joint. The WMO State of the Global Climate 2023 reported that 2023 was about 1.45°C above the pre-industrial average. That figure supports conservative choices for heat, flooding, and stronger storms. Use tested roof pitches, shaded openings, corrosion-resistant fasteners, and raised floors where evidence demands them. Small details matter.
Terrain changes the engineering brief. A hillside site may need soil testing, stepped foundations, and controlled drainage. Soft ground can require deeper piles or lighter modules. The 2023 Global Status Report for Buildings and Construction found that buildings and construction used 34% of global energy and produced 37% of energy- and process-related CO2 emissions in 2022 (UNEP/GlobalABC). Insulation, airtightness, daylight, and efficient cooling should be selected together, not added late. A lower-carbon design can still overheat if glazing ignores orientation.
Local codes are not paperwork after design. Check structural, seismic, wind, snow, fire, accessibility, sanitation, and thermal requirements before freezing drawings. Use an in-country engineer to confirm calculations and approval routes. International standards can guide decisions, but they do not replace jurisdictional rules. I would also document assumptions, because site data is often incomplete. That is uncomfortable. A perfect template rarely exists. Pilot one unit, inspect joints after rain, and revise details before wider production. Cost schedules should include transport, cranes, foundations, testing, and local inspections.
A practical comparison framework for selecting adaptable prefabricated residential designs across different project conditions.
| Assessment dimension | Typical project condition | Relevant facts and risks | Prefab design priorities | Information to verify before selection |
|---|---|---|---|---|
| Hot-humid or tropical climate | High temperature, high humidity, heavy seasonal rainfall, and possible tropical storms | Moisture can cause condensation, corrosion, mold, and timber decay. Wind-driven rain and uplift are important envelope and connection risks. | Prioritize cross-ventilation, solar shading, ventilated roof assemblies, raised floors where appropriate, corrosion-resistant fixings, sealed penetrations, and robust roof-to-wall connections. | Outdoor design temperatures, humidity data, rainfall intensity, cyclone or hurricane wind requirements, flood maps, termite exposure, and local energy or ventilation rules. |
| Hot-dry or desert climate | Large day-night temperature swings, intense solar radiation, low humidity, dust, and limited water availability | Solar heat gain can increase cooling demand. Dust may affect filters, seals, and mechanical equipment; flash flooding can still occur after intense rainfall. | Use high-performance shading, reflective roof finishes, airtight construction, thermal mass or suitable insulation, protected outdoor equipment, and durable dust-resistant details. | Peak dry-bulb temperature, solar exposure, nighttime temperatures, water restrictions, cooling-efficiency requirements, flash-flood pathways, and airborne dust conditions. |
| Temperate climate | Moderate seasonal variation with a mix of heating, cooling, and rainfall requirements | Poorly coordinated insulation, airtightness, shading, and ventilation can cause unnecessary energy use or interstitial condensation. | Select a balanced envelope with continuous insulation, controlled vapor movement, adjustable shading, efficient heat-pump provision, and climate-appropriate natural ventilation. | Heating and cooling degree data, moisture design criteria, local energy-performance targets, rainfall exposure, and required ventilation rates. |
| Cold or subarctic climate | Low winter temperatures, freeze-thaw cycles, snow, ice, and limited winter daylight | Heat loss, frozen plumbing, ice dams, snow accumulation, and condensation at thermal bridges are major concerns. | Use a highly insulated and airtight envelope, thermal-bridge control, protected plumbing zones, frost-protected foundations, appropriate roof geometry, and mechanical ventilation with heat recovery where required. | Heating design temperature, ground-frost depth, characteristic snow load, snow drifting, freeze protection, indoor humidity limits, and emergency heating provisions. |
| Coastal or salt-exposed site | Marine air, salt spray, strong winds, driving rain, and potentially corrosive soil | Chlorides accelerate corrosion of metal fixings, connectors, cladding components, and reinforcing steel, especially where surfaces remain wet. | Specify compatible corrosion-resistant materials, isolate dissimilar metals, improve drainage and ventilation, protect cut edges, and design connections for inspection and replacement. | Marine exposure category, distance from shoreline, chloride conditions, wind and wave hazards, corrosion protection requirements, and local material availability. |
| Flood-prone or high-water site | River, coastal, pluvial, or groundwater flooding may affect the plot | Floodwater can damage finishes, insulation, services, foundations, and stored modules; buoyancy and debris impact may affect lightweight structures. | Consider elevated or flood-compatible construction, breakaway components where permitted, protected service routes, water-resistant lower-level materials, and rapid-drainage details. | Official flood zone, design flood level, flood velocity, debris risk, required finished-floor elevation, drainage capacity, and insurance or permitting constraints. |
| Flat, stable ground | Low apparent slope with accessible construction and utility connections | A flat appearance does not confirm adequate bearing capacity, uniform settlement performance, or effective surface drainage. | Use a foundation system matched to the geotechnical report; maintain positive drainage away from the building and coordinate module support points with the structural layout. | Soil bearing capacity, settlement, groundwater level, expansive or collapsible soil risk, drainage falls, utility locations, and site-access geometry. |
| Sloping terrain | Site slope requires stepped foundations, retaining structures, or platform formation | Cut-and-fill work may alter drainage and increase risks of erosion, differential settlement, or slope instability. A single standard foundation may not be suitable. | Favor modular layouts that can be stepped or terraced, minimize excessive excavation, allow adjustable support levels, and coordinate retaining and stormwater systems early. | Topographic survey, slope-stability assessment, geotechnical recommendations, retaining-wall design, erosion control, crane access, and permissible earthworks. |
| Seismic region | Site is located in an area with mapped earthquake hazard | Prefab modules must transfer horizontal forces through diaphragms, walls, frames, hold-downs, anchors, inter-module joints, and foundations. | Select a structurally continuous system with tested or engineered module connections, regular load paths, ductile detailing, secure nonstructural components, and compatible foundation anchorage. | Seismic hazard parameters, site soil class, liquefaction potential, fault setbacks, local structural category, connection calculations, and inspection requirements. |
| High-wind or storm region | Regular exposure to strong wind, windborne debris, or seasonal storms | Roof uplift, racking, cladding failure, water intrusion, and inadequate module-to-foundation anchorage can govern the design. | Use a continuous uplift and lateral load path, impact-resistant openings where required, reinforced roof edges, tested shutters or glazing, and carefully detailed module joints. | Basic or ultimate wind speed definition, exposure category, topographic effects, internal pressure, debris requirements, storm-surge mapping, and fastening schedules. |
| Local building-code compatibility | Project crosses jurisdictions or uses imported modules | A design accepted in one jurisdiction may not satisfy another jurisdiction’s structural, fire, energy, accessibility, plumbing, electrical, or product-approval rules. | Choose a configurable system with complete engineering documentation, traceable materials, adaptable dimensions, and clear separation between factory and site work. | Adopted national and local codes, planning rules, fire separation, egress, accessibility, energy performance, electrical standards, plumbing standards, and approval pathway. |
| Transport and installation constraints | Remote site, narrow roads, limited crane access, border crossings, or restricted delivery hours | Module width, height, weight, turning radius, route clearances, lifting points, and temporary weather exposure can affect cost and feasibility. | Use transport-efficient module dimensions, engineered lifting points, protected connection zones, weatherproof temporary closures, and a clear sequence for assembly and commissioning. | Road and bridge limits, permits, route survey, crane capacity and reach, staging area, customs documentation, local labor capability, and seasonal access conditions. |

Choosing prefab home designs for global projects requires more than attractive drawings. Compare the system, materials, and layout against climate, transport routes, labor skills, and local building requirements. Panelized systems can speed assembly and reduce site waste. Volumetric modules offer stronger factory control but may face road-width limits. Hybrid systems provide flexibility, although coordination becomes harder.
In humid regions, moisture-resistant boards, protected steel, and ventilated wall cavities can reduce maintenance risks. Cold climates may require thicker insulation, airtight joints, and tested windows. Fire resistance matters everywhere.
Do not judge materials by price alone. A cheaper wall can create higher costs through repairs, energy loss, or difficult replacement work.
Tips: Ask for verified test data, installation records, and maintenance guidance. Review sample joints, not only finished rooms. Measure shipping dimensions early.
Layouts should reflect daily routines, furniture sizes, privacy, and future accessibility. Open plans may support shared living, while separated rooms can improve thermal control and quietness.
Local professionals should review foundations and utilities.
My own design reviews often reveal one overlooked issue: a perfect factory layout may feel awkward after furniture, plumbing, and regional habits are added. Small adjustments matter.
Cost, timelines, quality, and sustainability should be assessed together. A low purchase price can hide expensive shipping, site preparation, or local adaptations. Request a complete cost schedule, including transport, foundation work, utilities, taxes, and installation. Keep a realistic contingency for exchange-rate changes and weather delays. No estimate is perfect.
Timelines depend on more than factory speed. Confirm design approvals, building permits, customs documents, and local labor availability. Ask for a production schedule with inspection points and delivery milestones. A sample wall or finished room can reveal joint gaps, uneven surfaces, and weak finishes before mass production. Factory quality checks matter, but independent inspection adds confidence. Small errors multiply across many homes.
Sustainability requires measurable choices. Compare insulation levels, airtightness, window performance, and expected maintenance needs for the local climate. A lightweight module may reduce foundation work, yet long-distance transport can increase emissions. Select durable materials that can be repaired locally, not replaced after minor damage. Review water use, energy demand, and the project’s end-of-life plan. Some sustainable features look impressive but perform poorly when residents cannot maintain them. Practical performance matters more than attractive claims.
Choosing prefab home designs for global projects begins with supplier capability, not attractive renders. Request factory audit records, ISO 9001 quality procedures, structural calculations, and references from similar climates. The McKinsey Global Institute reported that modular construction can shorten schedules by 20–50% and reduce costs by up to 20%. Those gains disappear when drawings, packaging, or approvals remain unfinished.
Delivery needs a room-by-room plan. Confirm container dimensions, loading sequences, customs codes, import duties, and local storage limits. UNCTAD reports that maritime shipping carries over 80% of global merchandise trade, so port delays can affect the entire installation schedule. Use moisture barriers, numbered pallets, shock indicators, and a digital packing list. Small details matter. A missing connector can stop a whole wall.
Assembly planning should include local labor, lifting equipment, weather risks, and electrical standards. Require illustrated manuals and remote technical support before shipment. Keep a spare-parts schedule for fasteners, seals, panels, and plumbing components. The World Bank’s Logistics Performance Index emphasizes customs, infrastructure, shipment organization, and delivery timeliness as connected performance factors. In practice, suppliers often promise support too broadly. Define response times, replacement procedures, training hours, and warranty limits in writing. A perfect schedule is unlikely. Build contingency days into transport and assembly, then review every delay for the next project.
Typical planning durations for key stages of international prefab housing projects. These practical benchmarks help teams compare suppliers, coordinate delivery, prepare the site, and organize assembly and after-sales support.
Planning benchmarks may vary by destination, regulatory approvals, shipping route, site conditions, and project size. Confirm the schedule with the selected supplier and local contractors.