logo

Why Choose Modular Home Builders for Global Projects?

Global construction is under pressure to deliver more homes with fewer delays, less waste, and tighter carbon controls. The United Nations estimates that nearly 2.8 billion people may lack adequate housing by 2030. At the same time, UNEP’s 2024 Global Status Report says buildings and construction remain responsible for about 37% of global energy-related emissions. These figures make industrialized building methods increasingly relevant for international development, workforce housing, hospitality, and emergency accommodation.

Modular home builders offer a practical response by producing standardized rooms in controlled factories. Walls, plumbing routes, insulation, and electrical systems can be assembled before delivery. A bathroom pod may arrive nearly complete, ready for connection on site. McKinsey’s report, Modular Construction: From Projects to Products, estimates that modular construction could represent a more than $100 billion annual market in Europe and the United States. It also identifies potential cost reductions of up to 20% and shorter schedules of up to 50%. These advantages can matter greatly when projects face seasonal weather, remote locations, or limited local labor.

Still, modular construction is not a universal shortcut. Transport distances, local building codes, foundation conditions, and customs procedures can change the business case. The World Economic Forum has also emphasized better coordination and digital planning across construction supply chains. That caveat matters. A reliable modular partner must combine engineering discipline with local knowledge, transparent quality checks, and realistic logistics planning. The strongest global projects do not copy one factory design everywhere. They adapt proven systems to each climate, community, and regulatory environment. Mistakes remain possible, but structured manufacturing can make them easier to detect before modules leave the factory.

Why Choose Modular Home Builders for Global Projects?

What Modular Home Building Means in Global Construction

Modular home building means producing complete sections in a controlled factory before transporting them to the construction site. Walls, floors, wiring, insulation, and finishes can be assembled with measured accuracy. This approach gives project teams clearer quality checks and more predictable schedules. It also reduces weather-related delays because much of the work happens indoors. However, modular construction is not automatically faster. Poor planning can create expensive transport problems.

For global construction, design teams must study local climate, building codes, site access, and cultural expectations. A home designed for a cold region may need stronger insulation and different ventilation in a tropical location. Narrow roads, limited cranes, or remote ports can also affect module dimensions. Experienced builders usually coordinate engineers, transport specialists, and local contractors early. That coordination protects safety and reduces misunderstandings. Still, the method has blind spots. Factory precision cannot fix an unsuitable site plan.

Tips: Confirm local regulations before finalizing the design. Measure bridges, roads, turning spaces, and lifting zones. Request material and quality records from every production stage. Keep a local inspection team involved. Small details matter. Leave room for design adjustments, because real sites rarely match drawings perfectly. Be honest about maintenance access, replacement parts, and future expansion. These practical checks make modular homes more dependable across borders.

How Modular Builders Plan for Different Countries and Regulations

Why Choose Modular Home Builders for Global Projects?

Modular builders must plan beyond drawings and factory schedules. Each country has its own building codes, approval stages, and inspection practices. A design accepted in Canada may need major changes in Japan or Germany. Local consultants review structure, fire safety, insulation, accessibility, and energy performance. They also confirm whether imported modules meet national standards.

Regulations affect the factory as well as the building site. Teams may need certified materials, specific electrical systems, or different plumbing connections. Seismic regions require stronger joints and detailed anchoring plans. Coastal projects demand corrosion-resistant fasteners and moisture control. In colder climates, wall assemblies need carefully calculated thermal performance. Small details matter. A few millimeters can affect doors, transport frames, or site connections.

Reliable builders create a country-specific compliance register before production begins. It identifies permits, responsible authorities, testing documents, customs requirements, and inspection dates. Digital drawings help local engineers check changes before materials are ordered. Still, early assumptions can be wrong. Soil conditions, regional interpretations, or delayed approvals may disrupt the schedule. Experienced teams leave time for redesign and maintain clear records of every decision. A practical review might include a sample wall panel, a fire-rating certificate, and a full connection mock-up before shipment.

Why Choose Modular Home Builders for Global Projects?

Road transport limits are an important early design constraint. Modular builders compare the legal vehicle width in each destination market before finalizing module dimensions, routing, permits, and escort requirements.

Values show commonly applicable maximum vehicle widths for standard road transport: United Kingdom 2.55 m, European Union 2.55 m, United States 2.59 m, Australia 2.50 m, Japan 2.50 m, and New Zealand 2.55 m. Exceptions, route restrictions, and oversize permits may apply.

Regulatory references: UK Road Vehicles (Construction and Use) Regulations; EU Directive 96/53/EC; U.S. 23 CFR §658.15; Australia Heavy Vehicle National Law; Japan Road Vehicles Act; New Zealand Land Transport Rule 41001.

The Main Advantages of Modular Homes for International Projects

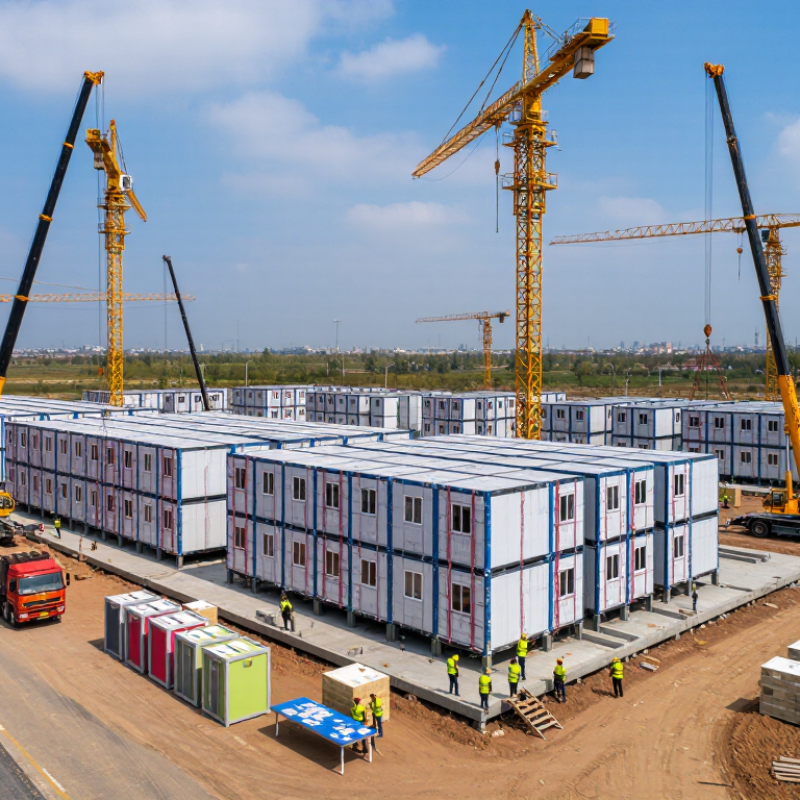
International projects often face remote sites, changing weather, and limited local labor. Modular home builders address these pressures through factory-controlled production. Walls, floors, and service openings are assembled indoors, where measurements and material storage remain easier to manage. Time matters. Fewer weather delays can support more predictable schedules, especially in regions with short construction seasons.

Modular homes also offer practical advantages across borders. Standardized components simplify quality checks, packaging, transport planning, and on-site installation. A project team can repeat tested details across several locations while adapting insulation, ventilation, and room layouts to local conditions. Local architects and engineers still need to review structural loads, fire safety, utilities, and building codes. This step is essential, not optional. International standards may guide a design, but each jurisdiction can interpret requirements differently.

Factory production can reduce waste because materials are measured before cutting, while protected storage helps prevent moisture damage. It may also reduce congestion around a busy site. However, modular construction is not magic. Oversized units can face difficult roads, port restrictions, or crane limitations. Poor early planning can create expensive changes later. That assumption can fail. Careful surveys, realistic shipping studies, and clear responsibilities between factory and local contractors improve reliability. In practice, the strongest projects combine manufacturing precision with regional knowledge, allowing homes to arrive efficiently without ignoring the conditions of the communities they serve.

Why Choose Modular Home Builders for Global Projects? - The Main Advantages of Modular Homes for International Projects

Evaluation Dimension Modular Home Advantage Value for International Projects Important Planning Consideration
Construction Schedule Building modules in a factory allows manufacturing to proceed while foundations, utilities, and access works are prepared on site. Parallel activities can shorten the overall project sequence compared with completing every task consecutively on site. The final schedule still depends on design approvals, production capacity, shipping, customs clearance, and site readiness.
Quality Control Factory production uses repeatable workstations, documented procedures, and inspections in a controlled environment. Consistent processes can help reduce workmanship variation across multiple homes or project locations. Quality documentation and inspections should be aligned with the destination country's building requirements.
Weather Exposure Most module assembly occurs indoors, reducing exposure to rain, snow, wind, and extreme site conditions during production. Weather-related interruptions at the construction site may be reduced, which is useful in seasonal or difficult climates. Transport, lifting, foundation work, and external connections remain affected by local weather.
Material Efficiency Factory cutting and standardized material handling can improve planning and reduce avoidable off-cuts compared with uncontrolled site work. More predictable material use can support cost planning and waste-management targets across projects. Actual waste performance varies with design complexity, material selection, production methods, and local recycling infrastructure.
Labor Availability A larger share of skilled work is concentrated in the manufacturing facility, reducing dependence on a full trade workforce at every remote site. This can help address shortages of specialized labor in isolated, fast-growing, or overseas markets. Local teams are still needed for foundations, installation, utilities, commissioning, and maintenance.
Scalability Repeatable module designs can be adapted for housing programs, workforce accommodation, student housing, and hospitality projects. Standardized components make it easier to replicate an approved design across multiple locations. Design repetition should not override local requirements for climate, culture, accessibility, and planning regulations.
Transport and Logistics Completed or partially completed modules can be delivered to the site and installed using planned lifting and connection procedures. Fewer separate construction activities may be required at the destination site, particularly where local access is limited. Route surveys, module dimensions, road limits, port access, lifting equipment, packaging, and import rules must be reviewed early.
Code and Standards Compliance Modular buildings can be designed and manufactured to meet the applicable building, structural, fire, energy, and electrical requirements. Early compliance planning can reduce redesign risk when a project crosses national or regional regulatory boundaries. A building approved in one jurisdiction is not automatically approved in another; local review and certification may be required.
Climate Resilience The design can incorporate region-specific insulation, ventilation, moisture control, structural loading, and corrosion protection. A repeatable design process can support adaptation to hot, cold, humid, coastal, seismic, or high-wind environments. Climate performance must be engineered for the actual site rather than assumed from the manufacturing location.
Cost Predictability A defined manufacturing scope and repeatable production process can improve cost estimating before construction begins. Better cost visibility supports budgeting for multi-country development programs and phased expansion. Total cost must include design, permits, foundations, transport, duties, cranes, local labor, connections, and after-sales service.
Site Disruption A shorter period of intensive on-site assembly can limit noise, traffic, dust, and disturbance to neighboring properties. This is valuable for urban infill, occupied campuses, protected areas, and projects near active infrastructure. Temporary access, crane operations, utility shutdowns, and final landscaping still require a detailed site-management plan.

Note: Modular construction benefits and project outcomes vary according to design, location, transport conditions, local regulations, site preparation, and the level of factory completion.

How Modular Construction Manages Cost, Time, and Quality

Why Choose Modular Home Builders for Global Projects?

How Modular Construction Manages Cost, Time, and Quality

Modular construction gives global housing projects a more controlled path from design to delivery. Factory production reduces repeated site labor, material waste, and weather-related delays. Standardized processes also make budgeting clearer before construction begins. A detailed cost plan can include transport, cranes, foundations, permits, and local finishing work. Hidden costs still appear.

A factory team can build wall panels while crews prepare the site. This overlap often shortens the project schedule by several weeks. In my experience, accurate site surveys make the biggest difference. A small measurement error can delay installation, damage the budget, and frustrate local contractors. The schedule changes. Careful coordination between designers, engineers, suppliers, and site teams is essential across time zones.

Quality control becomes more measurable inside a controlled facility. Workers can inspect framing, insulation, wiring routes, and moisture protection before modules leave the plant. Digital checklists and photographic records support accountability. However, factory quality cannot fix poor foundations or unsuitable local materials. Each project still needs engineers familiar with regional climate, building codes, transport limits, and safety requirements. Quality travels, but local knowledge must guide it. Modular building is not automatically cheaper or faster. It works best when planning begins early, details remain consistent, and teams openly review mistakes before they become expensive repairs.

Key Factors for Choosing a Global Modular Home Builder

Choosing a global modular home builder starts beyond the factory price. A reliable partner must translate local codes, climate demands, and site realities into practical designs. McKinsey’s 2019 report, Modular Construction: From Projects to Products, suggests modular methods can reduce construction time by up to 50% and costs by about 20%. These figures indicate potential, not certainty. Delayed permits or difficult access can quickly reduce those benefits.

Technical compliance deserves careful attention. The builder should provide structural calculations, fire ratings, thermal data, and material certificates for each destination. Ask for evidence. Experience with seismic zones, coastal humidity, heavy snow, and remote transport matters. UNEP’s 2023 Global Status Report states that buildings and construction consumed 34% of global energy and produced 37% of energy-related emissions. Therefore, request measured insulation performance, efficient equipment, and a clear maintenance plan.

Strong coordination also separates a capable builder from a merely attractive proposal. Examine factory quality controls, inspection records, packaging methods, shipping protection, and installation supervision. Confirm who handles replacement parts and technical support after handover. No factory is flawless. I would treat a perfect schedule as a warning sign, not a promise. Honest builders explain risks, document changes, and show how they corrected previous mistakes. A detailed budget should include transport, local labor, foundations, taxes, and contingency allowances. Hidden assumptions often create the largest global-project delays.